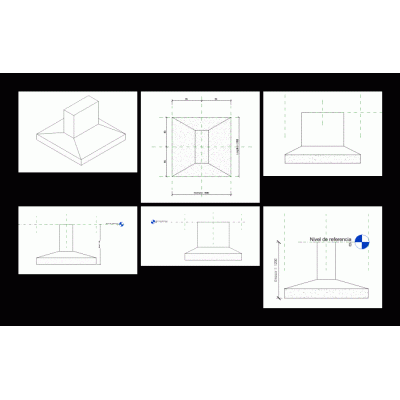
Explore files203 filesFormat ▾RFAREVITDWGSKPPDFRTE3DMApplyConstruction details and Varieties ×Sort by: Best matchNewestMost viewedMost downloadedApply Profile Profile Isolated footing Wall with cornice 3d Orders classic columns Parametric column 4 points Measurements of foundations with revit Examples of curtain walls in revit Structural Foundation Model with Columns and Beams Metered structures with revit 3d centered base shoe Profile Profile Profile Profile Profile Column for 3d models in revit 2015 Profile Detail of wall with acoustic insulation Ceiling brick ‹1…891011›