Skip to content
LOG IN
Home
Blog
BIM Viewer
New
Pricing
Categories
About us
Contact us
Pricing
Frequently Asked Questions (FAQ)
Sign up
Home
Blog
BIM Viewer
New
Pricing
Categories
LOG IN
Menu
Home
›
Categories
›
Varied Projects
›
Condos
Condos
Format
▾
REVIT
DWG
Apply
Sort by:
Newest
Most viewed
Most downloaded
Apply
Department floor type 2d 3d
Living place
Family multifamily housing
Multifamily project
Multifamily 6x15 simple project
8-story building; auxiliary maintenance building
Residential multi-family dwelling
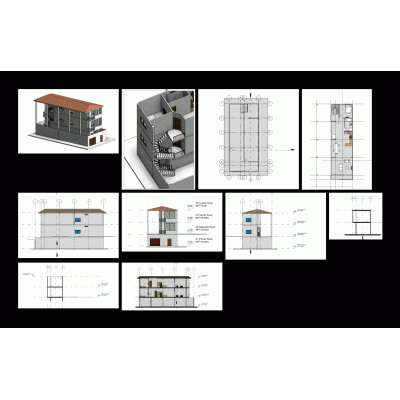
Revit residential building project
Residential building plan-four bedroom house
Kenlo rildo multifamily project
Housing unit - lambayeque
Social interest housing
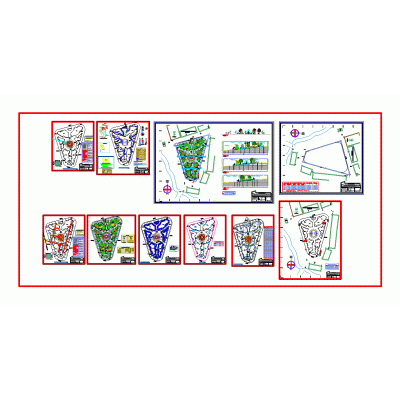
Square of arms of ambo
3d model - multi-family dwelling
Luxury apartment
Building of a construction company and mutifamiliar
Single family home
Multi-family housing with commercial premises
Building 4 floors - multifamily
Linear block of housing
Multifamily housing project
Four-level multifamily house
Multifamily building
Multifamily housing building
‹
1
2
3
›
Library Revit
Welcome back
Sign In
Sign in to access your downloads, manage your account, and continue where you left off.
Login Account
Enter your credentials to access your account
Login ID
Password
Remember Me
Forgot Password?
Sign In
Don't have an account?
Register Now
Loading...
Browse Categories
×
Loading categories...
No categories match your search.