Skip to content
LOG IN
Home
Blog
BIM Viewer
New
Pricing
Categories
About us
Contact us
Pricing
Frequently Asked Questions (FAQ)
Sign up
Home
Blog
BIM Viewer
New
Pricing
Categories
LOG IN
Menu
Home
›
Categories
›
Varied Projects
›
Houses - 3d
Houses - 3d
Format
▾
REVIT
RFA
SKP
RTE
PDF
Apply
Sort by:
Newest
Most viewed
Most downloaded
Apply
Housing extension - revit
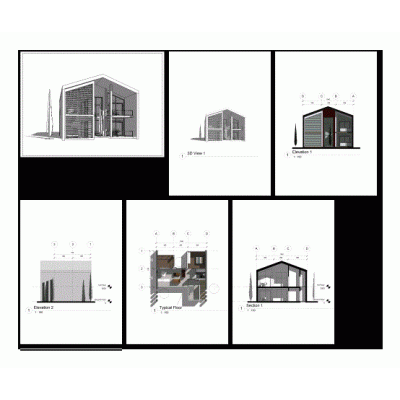
House with small slope.
House model (revit)
Cabin
Model house - revit revit model
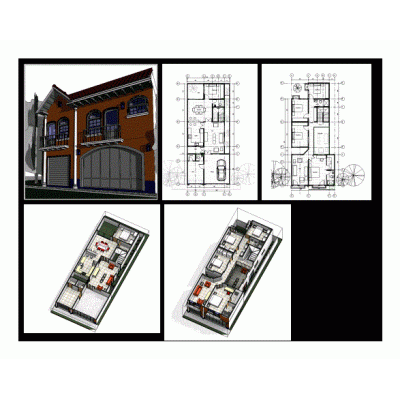
Dwelling house on 2 levels with 5 bedrooms
Residence 2 floors - 3d
Multifamiliar 6 floors 3d
Villa
Cottage of a 3d modeling
One-family single-storey house
Single-family housing cajabambina
Casa kyoto existing japanese project
House 3d in revit
Type villa - 2
Single family home
Remodeled family home
Houses
House low density room.
Manor villa house 3d and 2d revit project
Modern 3d detached house
country house
Brook estate block of flats (revit files)
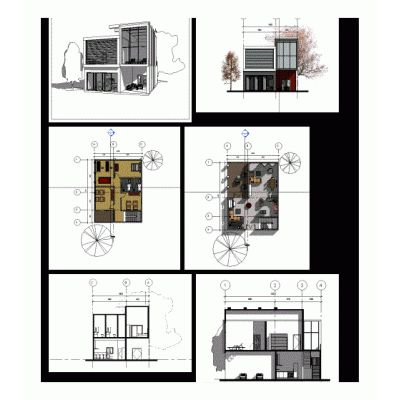
Two-floor house
‹
1
…
10
11
12
›
Library Revit
Welcome back
Sign In
Sign in to access your downloads, manage your account, and continue where you left off.
Login Account
Enter your credentials to access your account
Login ID
Password
Remember Me
Forgot Password?
Sign In
Don't have an account?
Register Now
Loading...
Browse Categories
×
Loading categories...
No categories match your search.