Skip to content
LOG IN
Home
Blog
BIM Viewer
New
Pricing
Categories
About us
Contact us
Pricing
Frequently Asked Questions (FAQ)
Sign up
Home
Blog
BIM Viewer
New
Pricing
Categories
LOG IN
Menu
Home
›
Categories
›
Doors and windows
›
Construction details
Construction details
Format
▾
RFA
DWG
Apply
Sort by:
Newest
Most viewed
Most downloaded
Apply
Acoustic ceiling suspended
Profile
Profile
Belt straps
Anchoring structure
Side shot of pilar
Cloves
Lumber
Laminated beam profile
Profile
Heavy machinery
Lateral load-bearing beam
Profile
Lateral screws
Base of pillar
I plywood
Lumber
Laminated beam profile
Particleboard
Acoustic ceiling suspended
Laminated beam profile
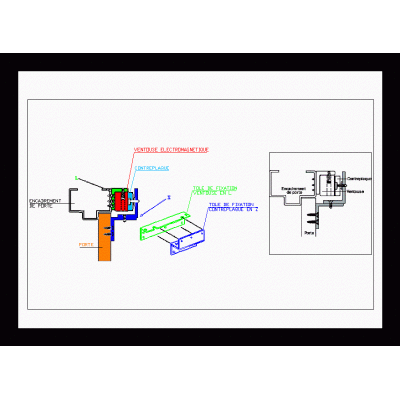
Electromagnetic lock detail
‹
1
2
Library Revit
Welcome back
Sign In
Sign in to access your downloads, manage your account, and continue where you left off.
Login Account
Enter your credentials to access your account
Login ID
Password
Remember Me
Forgot Password?
Sign In
Don't have an account?
Register Now
Loading...
Browse Categories
×
Loading categories...
No categories match your search.