
Health




Free Hospital and Medical Revit Families
Our hospital Revit families collection covers the equipment that defines healthcare interiors: hospital beds, examination and treatment tables, imaging devices, dental operatories, surgical lights and wellness furniture, all in RFA and RVT format. Everything is modeled at clinical dimensions, so ward layouts, consulting rooms and treatment bays reflect the clearances a healthcare project actually needs.
Browse by subcategory
- Medical Equipment — hospital beds, examination tables, IV poles, defibrillators and imaging devices.
- Dental Equipment — dental chairs, operatory setups and clinic furniture.
- Surgical Lights — ceiling-mounted operating lights for surgical suites.
What you also get here
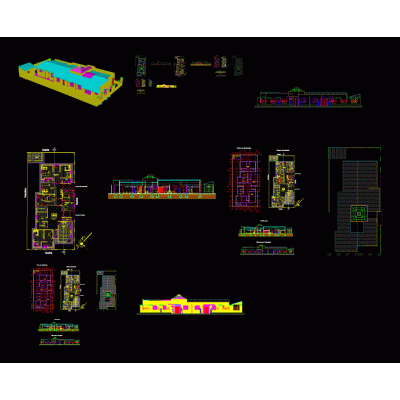
- Complete facility projects (.rvt) — health centre and rural clinic models you can open and adapt.
- Wellness and therapy furniture (.rfa) — massage tables, sauna benches and spa layouts for treatment spaces.
- Free and Premium downloads — most files are free with a registered account; a subscription unlocks the full library.
Planning clearances in healthcare spaces
Healthcare layouts are driven by access, not just by furniture footprints. A hospital bed needs clearance on both sides for staff and equipment, plus room at the foot for a gurney transfer — check your local health facility guidelines, since the required dimensions vary by jurisdiction and by room type. Door widths matter as much as the room itself: a bed or gurney route sets a minimum clear opening that a standard residential door will not meet. Surgical lights are ceiling-hosted, so coordinate them with the structural soffit and the ceiling grid early; a light placed before the ceiling exists will need repositioning later. Keep medical equipment on the Specialty Equipment category consistently so it schedules separately from furniture, which makes equipment procurement lists much easier to extract.
Related categories
Fitting out consulting rooms and waiting areas? Browse our office furniture families for desks and reception counters, or the complete Revit furniture library.
Frequently asked questions
Are these hospital Revit families free?
Yes. Most files are free to download with a registered account. A Premium subscription removes limits and unlocks the full library.
Which Revit category should medical equipment use?
Most families are built on Specialty Equipment. Keeping that consistent across the project means equipment schedules stay separate from furniture schedules.
Do you have complete healthcare project files?
Yes. This category includes full .rvt models of health centres and clinics that you can open, study and adapt to your own project.
