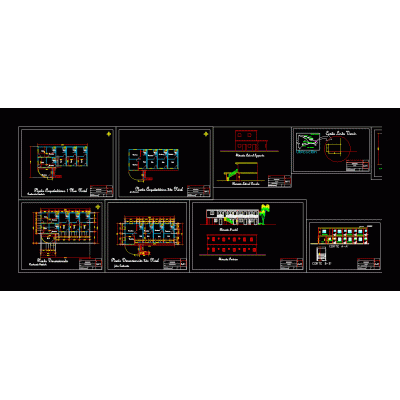
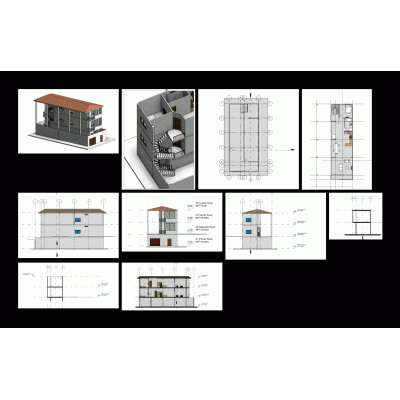
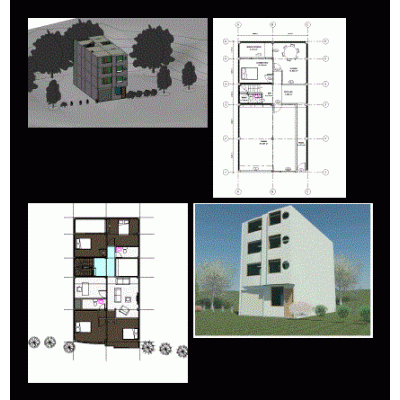
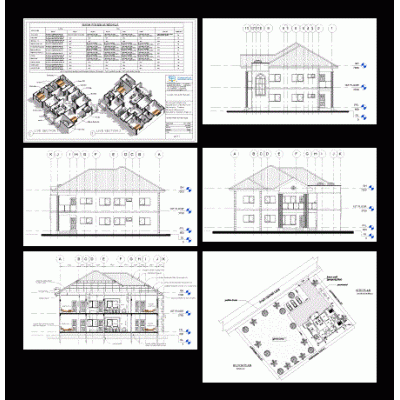
Explore a conceptual multifamily housing project with a unique design that integrates rental spaces on the ground floor, complemented by three levels of apartments. This project showcases non-conventional, irregular architecture that seamlessly connects different living spaces through architectural elements like stairs. Developed as an academic exercise using Revit 2020, the detailed plans and interior views are available for public access on archaily.com, offering insights into innovative residential design.
- Format RVT
- File Size 17.88 MB
- Version
- Company