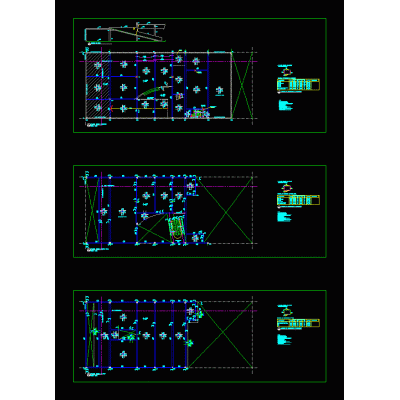
This Revit file showcases a detailed structural design of a communal living building. It highlights essential construction details, providing a comprehensive view into the architectural intricacies and service functions of the building.
- Format RVT
- File Size 50.85 MB
- Version
- Company