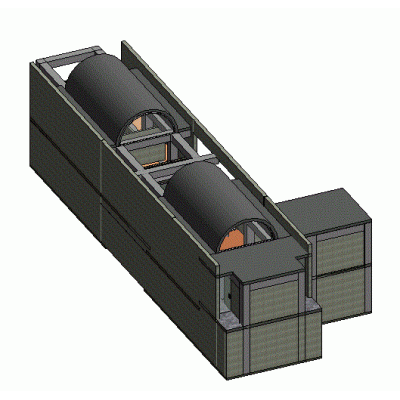
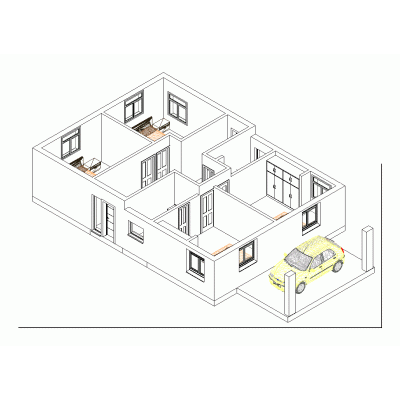
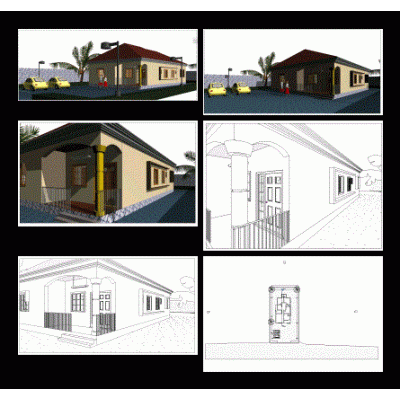
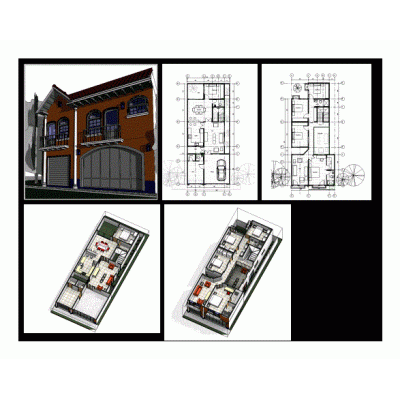
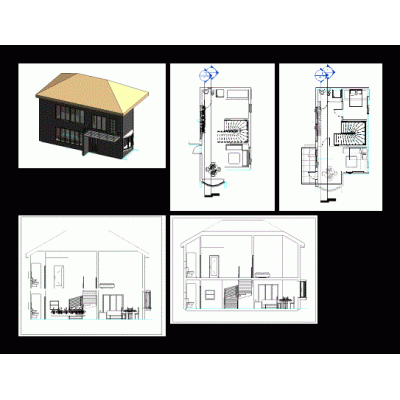
Designed to solve a problem of natural ventilation using revit in a house; single family; model 3d new families
- Format RVT
- File Size 12.90 MB
- Version
- Company

Designed to solve a problem of natural ventilation using revit in a house; single family; model 3d new families