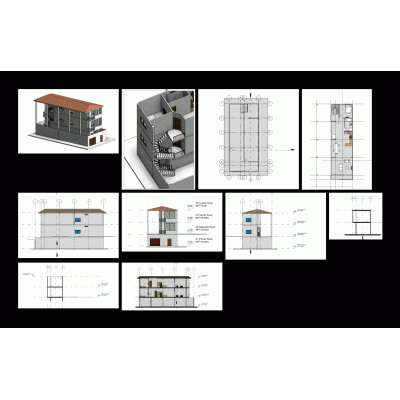
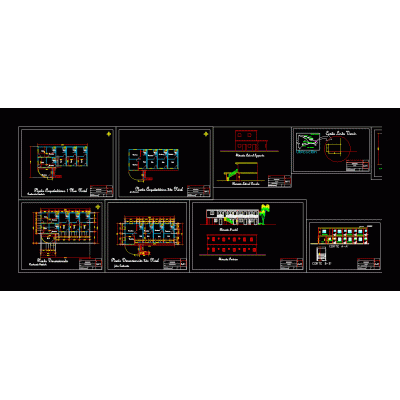
Explore a comprehensive design of a 6-level building, featuring detailed floor plans, sections, and elevations for architectural precision.
- Format RVT
- File Size 38.02 MB
- Version
- Company

Explore a comprehensive design of a 6-level building, featuring detailed floor plans, sections, and elevations for architectural precision.