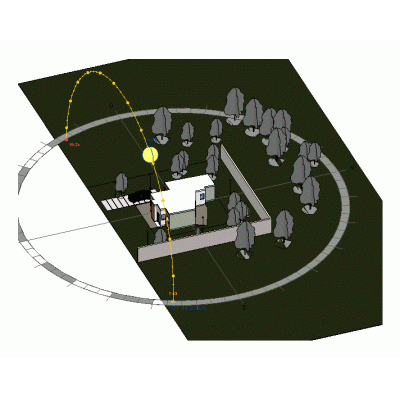
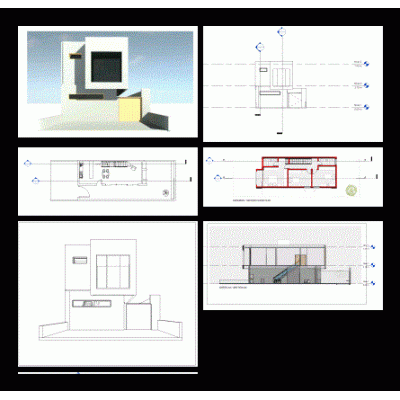
Explore a detailed design of commercial premises on the ground floor with a detached house situated above. This includes superior views, sections, and 3D perspectives to offer comprehensive insight into the architectural plan.
- Format RVT
- File Size 411.23 KB
- Version
- Company