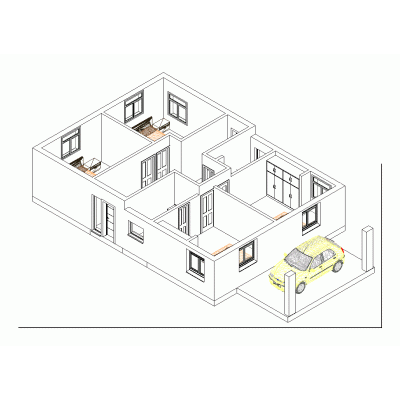
A detailed Revit model of a single-family home featuring 3 bedrooms, 3 shared spaces, 3 terraces, a living room, dining room, kitchen, 2 bathrooms, and a laundry area. Perfect for architects seeking inspiration or reference.
- Format RVT
- File Size 13.47 MB
- Version
- Company