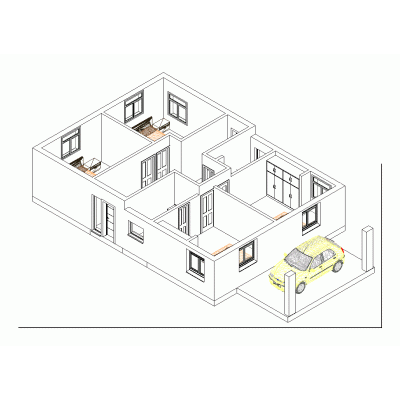
This Revit project illustrates a detailed architectural plan of a residential house, including both north and south elevations, a 3D perspective, and floor plans. The design features a main house connected to a barn, showcasing a classic style with modern elements such as solar panels. The floor plans detail the basement and various levels of the main house, providing a comprehensive overview of the spatial layout.
- Format RVT
- File Size 47.41 MB
- Version
- Company