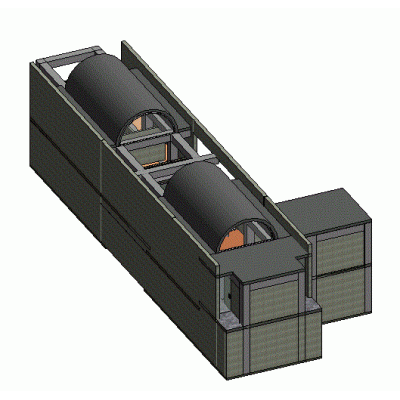
This Revit model presents a modern single-family home featuring a prominent driveway, a beautifully landscaped garden, and a walkway leading to the main entrance. The interior layout includes a spacious living area designed for both indoor and outdoor leisure. The model provides detailed plans, sections, elevations, and volumetric views, showcasing a complete set of architectural elements typical for a contemporary standalone residence.
- Format RVT
- File Size 37.64 MB
- Version
- Company