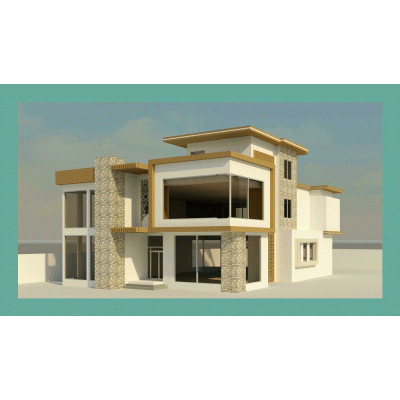
This Revit project showcases a compact yet efficient modular house design, suitable for a family of four. The layout includes a living area, kitchen, dining room, two bedrooms, and a bathroom, all within a modern, open concept design. The exterior features a flat roof and straightforward facade for easy construction and customization.
- Format RVT
- File Size 57.45 MB
- Version
- Company