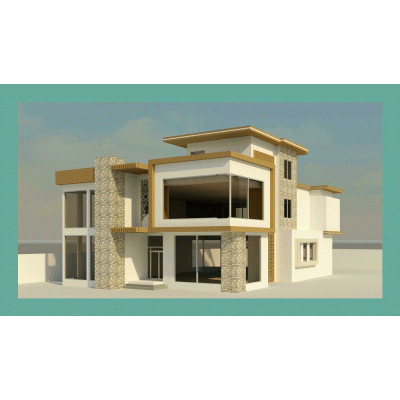
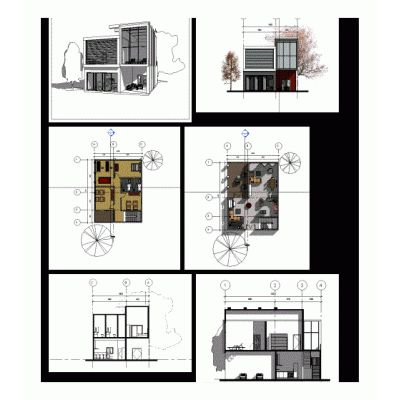
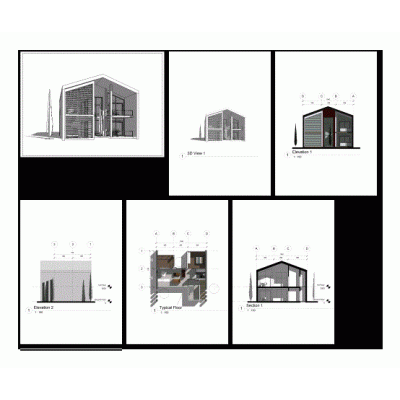
Comprehensive architectural design including detailed plans with sections, elevations, site layout, and 3D renders showcasing materials and textures. Includes electrical and deck plans, false ceiling layout, and more.
- Format RVT
- File Size 5.50 MB
- Version
- Company