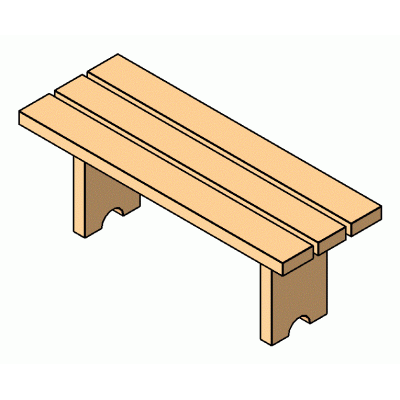
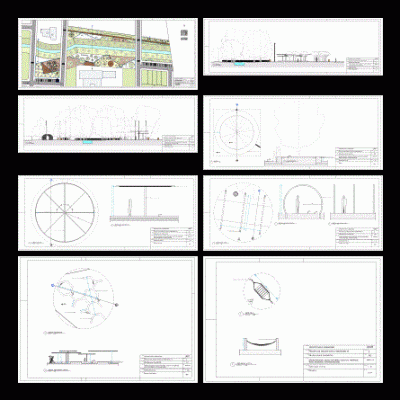
Revit project of an urban park ensemble with a central fountain, terraced seating, perimeter fencing, and two parking areas. Parametric controls let you adjust the footprint, path widths, planter sizes, and tree arrays for rapid iterations and precise coordination.
Includes multiple types for different lot configurations and material parameters for paving, water, vegetation, and metalwork to support schedules and quantity takeoffs.
- Format RVT
- File Size 46.53 MB
- Version
- Company