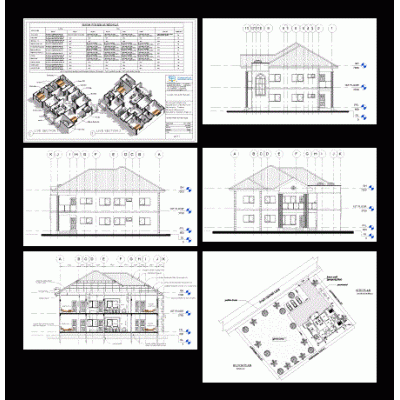
Architectural design plans for a house on a very irregular plot of land structural system 3 levels housing trade
- Format RVT
- File Size 54.21 MB
- Version
- Company

Architectural design plans for a house on a very irregular plot of land structural system 3 levels housing trade