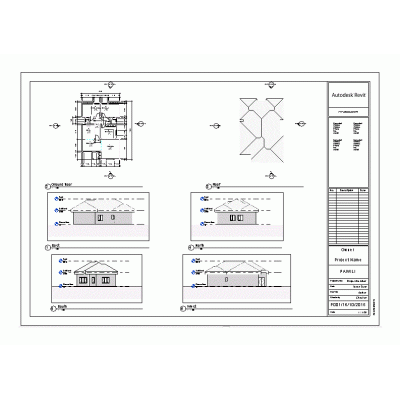
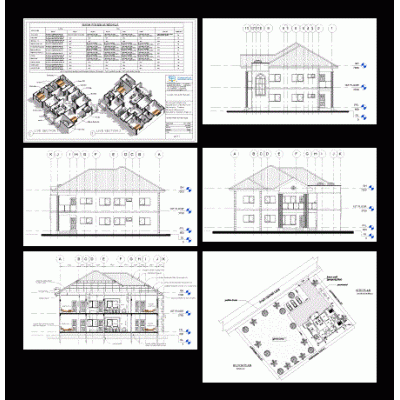
A versatile single-family housing module measuring 5.00m x 20.00m. Features include two bedrooms, one bathroom, a living room, and a combined kitchen-dining area. Made with prefabricated materials and accompanied by architectural plans with detailed dimensions and specifications.
- Format RVT
- File Size 12.94 MB
- Version
- Company