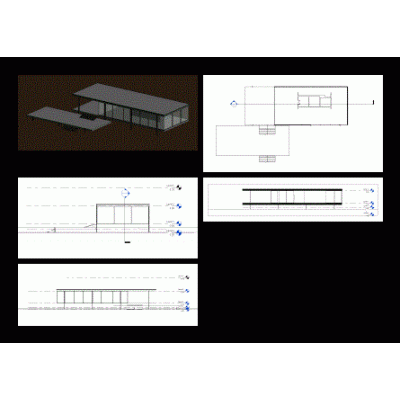
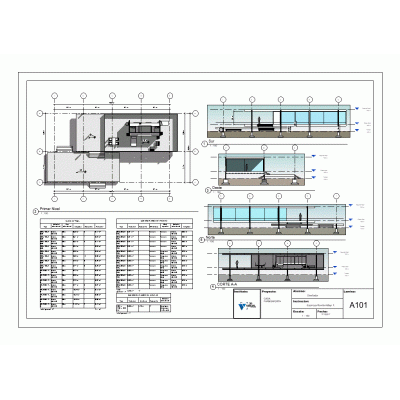
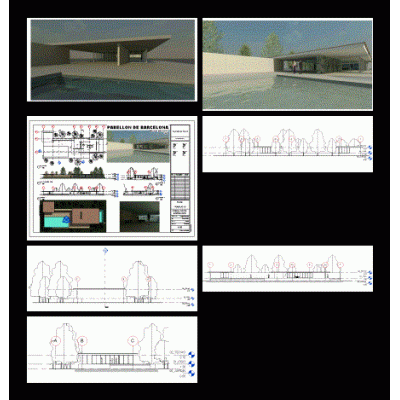
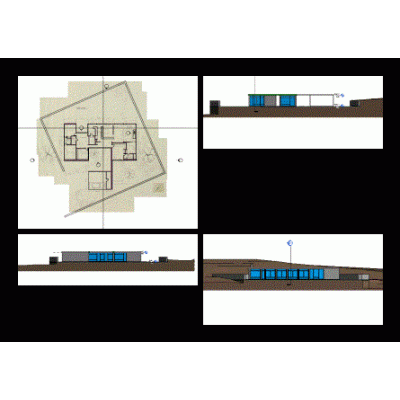
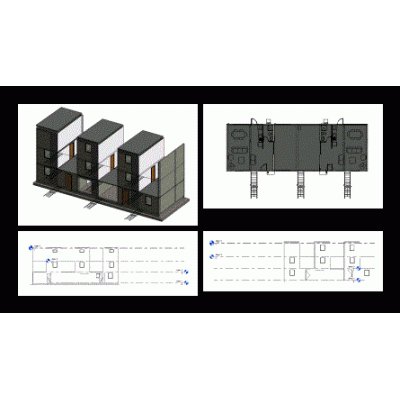
A detailed Revit model of the Citrohan House, complete with its furniture and surrounding vegetation. This iconic design includes plans, elevations, and 3D perspectives, showcasing the architectural innovation and style of the house.
- Format RVT
- File Size 8.93 MB
- Version
- Company