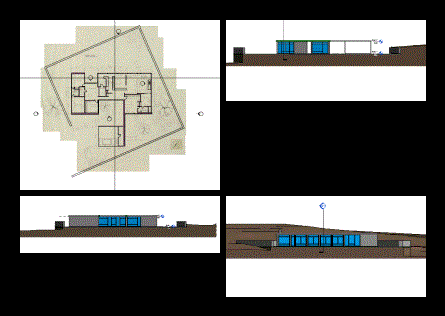
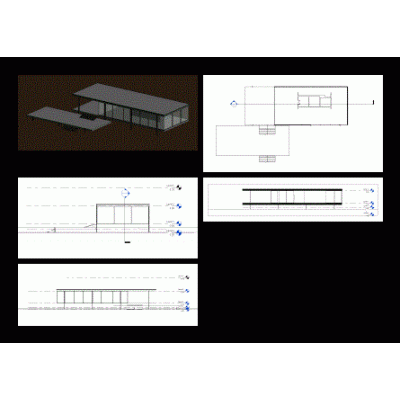
Karsten house – marcel breuerHome Varied Projects Famous projects Karsten house – marcel breuer Description Bim model based on the original paper drawings. karsten is a one floor house residence. Format RVT File Size 7.29 MB Version Company DOWNLOAD RVT Related Posts Mass project or skyscraper House e2211, architect ravel Model monrroy elemental aravena Ville savoye - le corbusier Leeza soho structure by zaha hadid. 21st Century Museum of Contemporary Art, Kanazawa Citrohan House Model - Le Corbusier Vidro house lina bo bardi House curutchet 3d Spiral building by big architects - revit 2020 Casa farnsworth Barcelona pavilion Housing complex Mies van de rohe - farnsworth house Farnsworth house - mies van der rohe. Share your love Leave a ReplyCancel ReplyYour email address will not be published. Required fields are marked * Name * Email * Website Add Comment * Save my name, email and website in this browser for the next time I comment.Post Comment