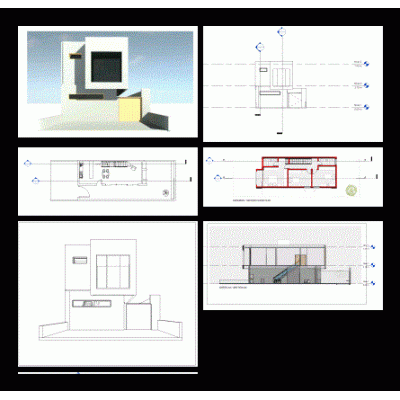
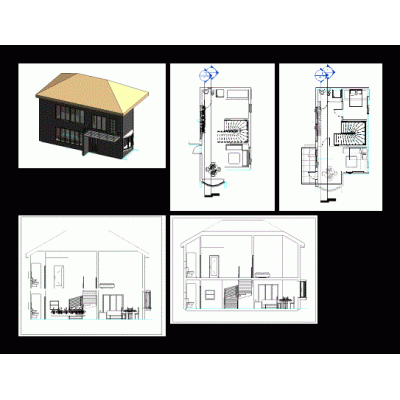
Explore a detailed 3D model of a compact, modern detached house design, sized 4x15 meters. This Revit file includes complete modeling with intricate textures, ideal for understanding the intricacies of space management in narrow plots.
- Format RVT
- File Size 18.72 MB
- Version
- Company