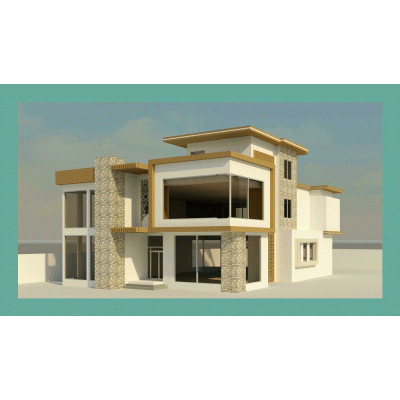
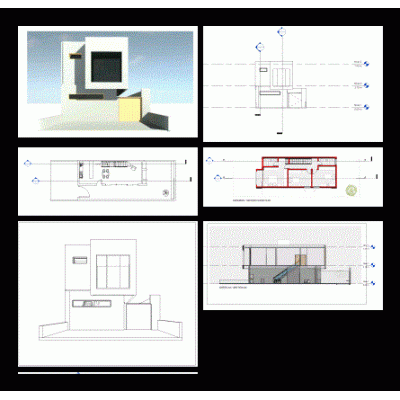
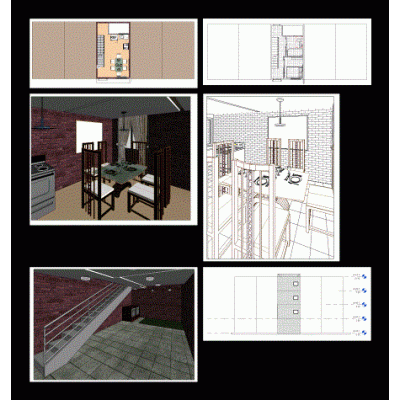
This Revit file contains a comprehensive home design featuring all structural elements. Explore detailed slab structures, columns, footings, ceilings, beams, joists, and precise measurements for each component.
- Format RVT
- File Size 35.55 MB
- Version
- Company