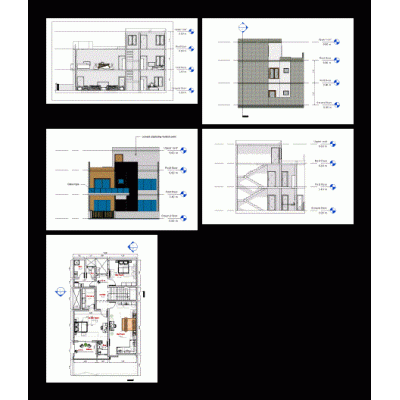
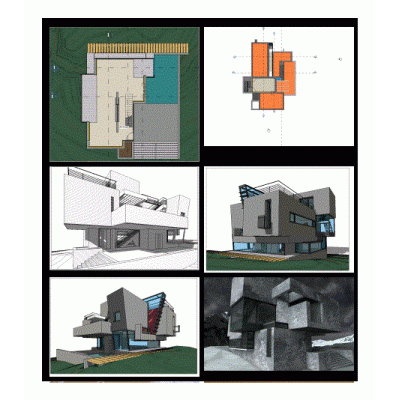
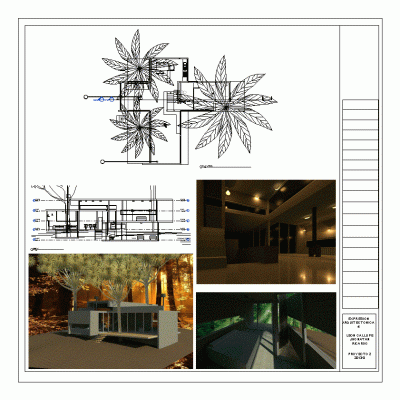
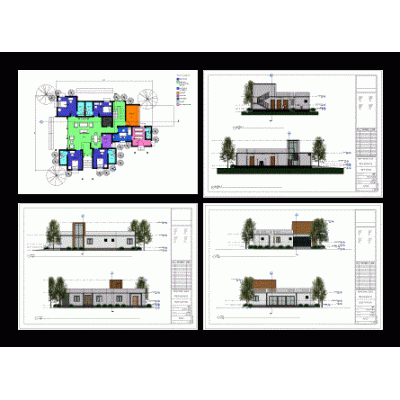
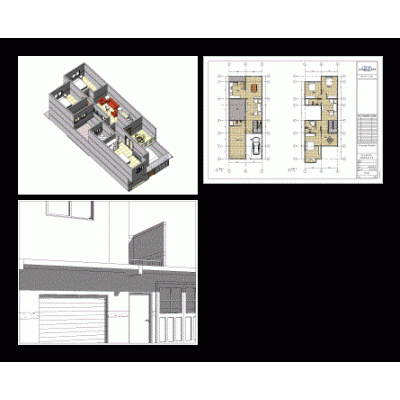
Discover a detailed floor plan of a small two-story house model in Revit 2020. The ground floor showcases a living room, kitchen, and bathroom, while the second floor hosts a cozy bedroom. Furnished with realistic details, this model provides an authentic feel of a modern home layout.
- Format RVT
- File Size 20.33 MB
- Version
- Company