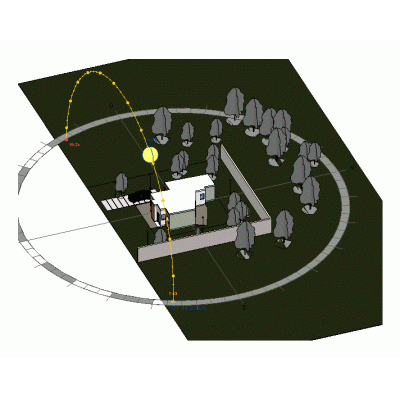
A detailed Revit model of a single family home showcasing architectural, structural, electrical, and hydro sanitary installations, ideal for modern residential projects.
- Format RVT
- File Size 45.92 MB
- Version
- Company

A detailed Revit model of a single family home showcasing architectural, structural, electrical, and hydro sanitary installations, ideal for modern residential projects.