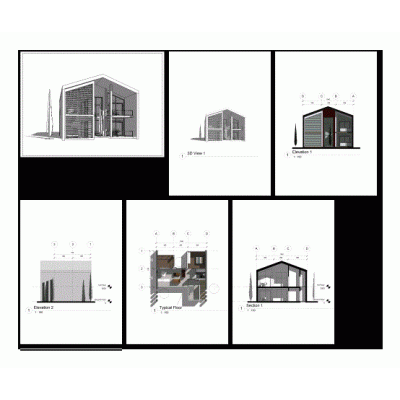
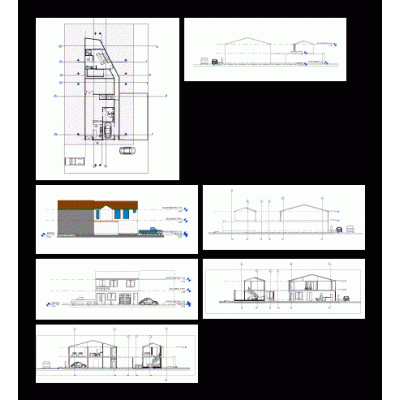
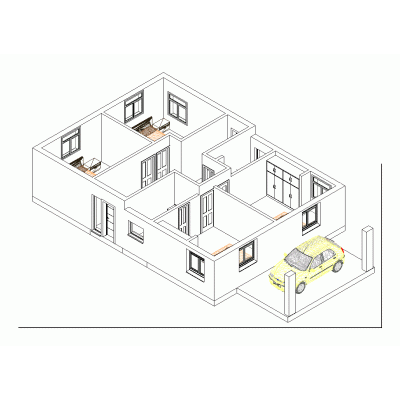
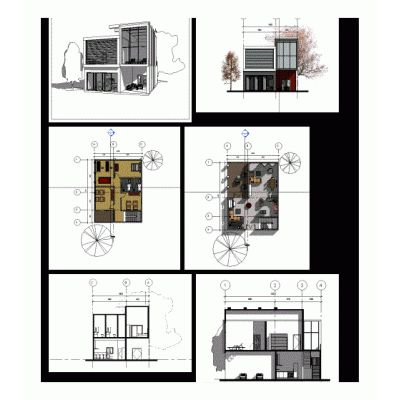
Residential ground + 3 floor building with interiors
The building is designed in a 50X50 site with setbacks has all the amenities including parking with 1BHK House in the ground and first , second and third floor(terrace)with living room, kitchen, 2 bedrooms which is a duplex with canopy and pergola on the terrace
- Format RVT
- File Size 93.74 MB
- Version
- Company Amba constructions and interiors