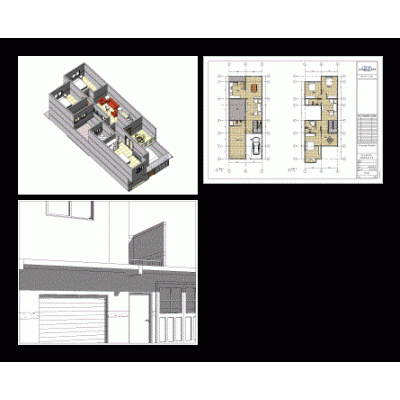
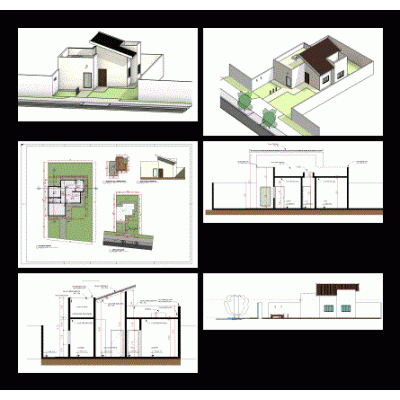
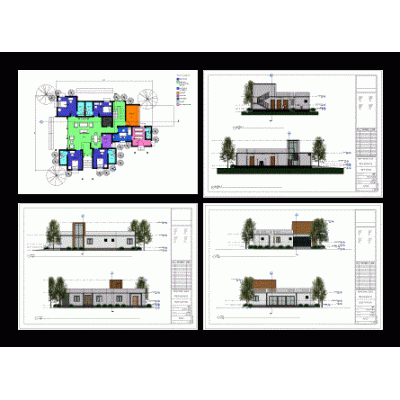
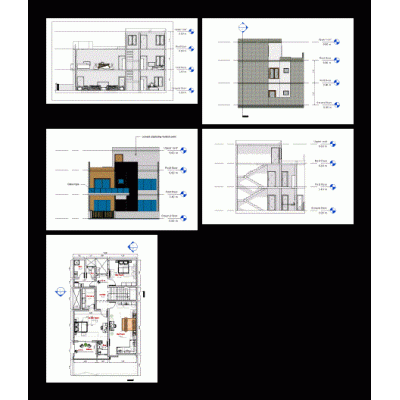
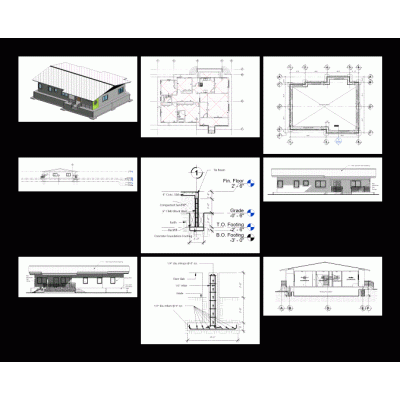
Explore a detailed architectural model of a modern single-family house, expertly designed in Revit 2017. This project includes comprehensive plans, elevations, rendered facades, and 3D views, providing a complete vision of contemporary family living.
- Format RVT
- File Size 5.36 MB
- Version
- Company