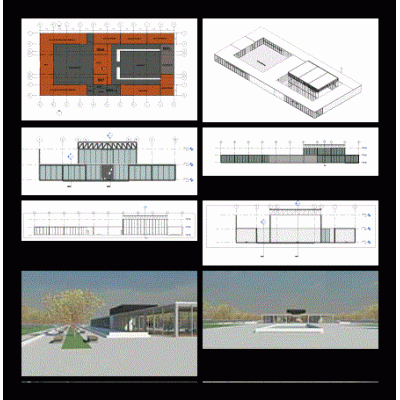
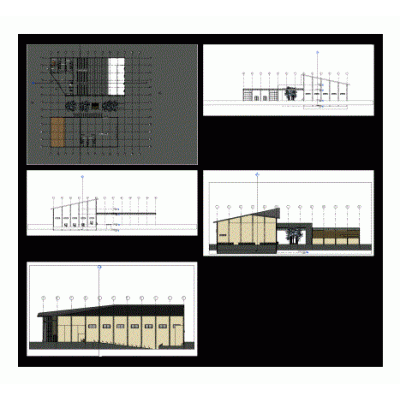
Project of a cultural center in revit - rvt. contains floor plans bounded and equipped - elevations and 3d volumetria with materials and textures.
- Format RVT
- File Size 20.77 MB
- Version
- Company

Project of a cultural center in revit - rvt. contains floor plans bounded and equipped - elevations and 3d volumetria with materials and textures.