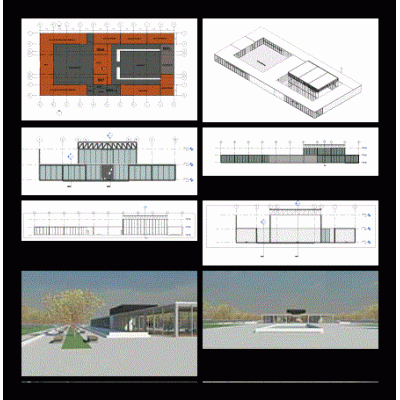
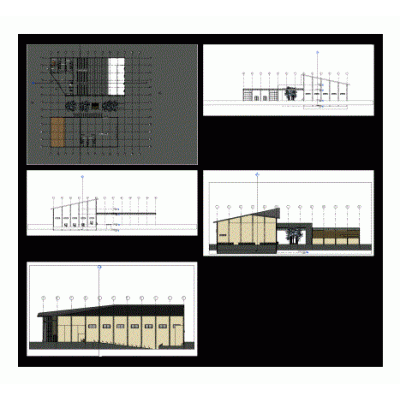
It has an architecture plant with training areas such as dance and painting workshops; audience; amphitheater; library and services. the work contains arqutectínicas plants - plants of structures; cuts and elevations in detail; sustainable strategies were used (use of lattice walls, curtain walls, green roofs). revit - rvt.
- Format RVT
- File Size 0.00 KB
- Version
- Company