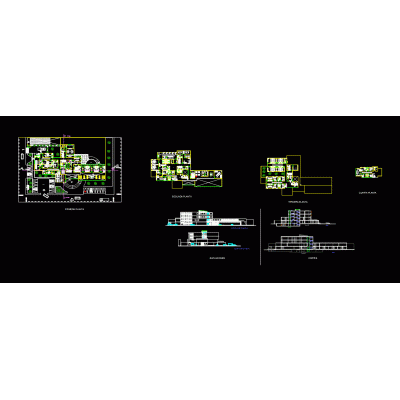
This hospital building model presents a modern healthcare facility with multiple levels, functional zones, and clearly organized patient, communal, and service areas for architectural coordination.
The RVT file supports detailed review with angular and rounded geometry, strategic window placement, and room layouts suited to healthcare planning, documentation, and early design validation.
Use this hospital building as a reference base for clinics, medical centers, and large institutional projects requiring coordinated spatial organization and flexible design development workflows.
- Format RVT
- File Size 5.87 MB
- Version
- Company