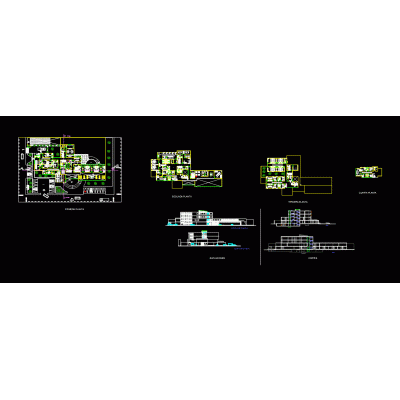
Revit model of a mid-size two-story health center with curved volumes and a central atrium lit by skylights.
Includes organized floor and ceiling plans, elevations, sections, 3D views, and a sample presentation sheet. Ideal for schematic design, visualization, and layout studies of outpatient/clinic programs.
- Format RVT
- File Size 48.17 MB
- Version
- Company