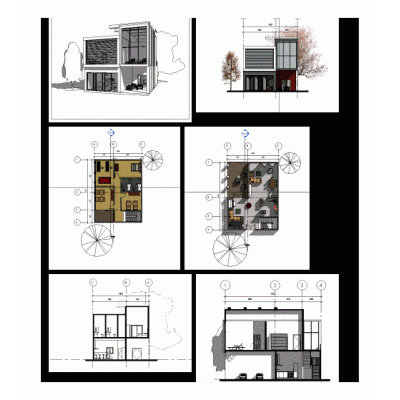
Residential house model with a complete architectural layout, including floor plans, site organization, and 3D exterior views.
Ideal for concept development, presentation drawings, and residential design documentation in Revit.
- Format RVT
- File Size 87.40 MB
- Version 2026
- Company 121 deesign & drafting Services