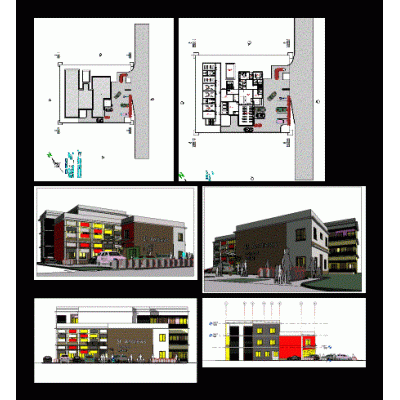
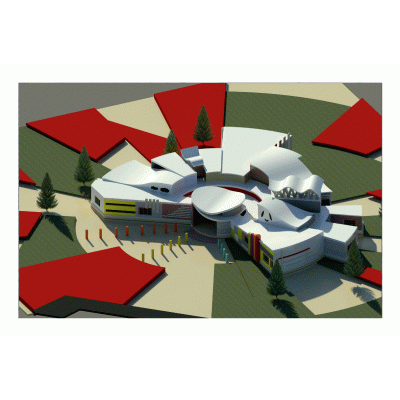
An architectural complex designed in Revit 2018, showcasing the intricacies of a college pavilion with detailed floor plans, sections, and elevations. This project emphasizes the complexities involved in educational space design and provides a comprehensive view into school classroom arrangements.
- Format RVT
- File Size 13.51 MB
- Version
- Company