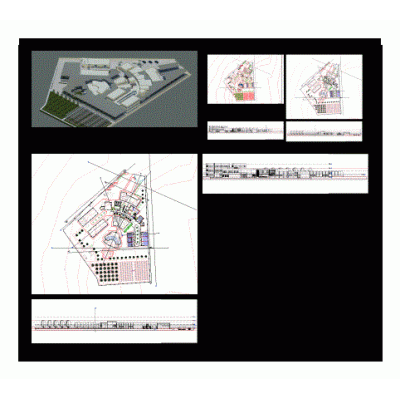
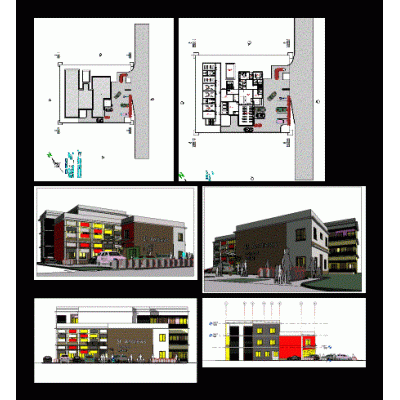
I work in revit of an educational institution; multi-level; layered work; with three pavilions; with cantilevers and metal structures
- Format RVT
- File Size 13.52 MB
- Version
- Company

I work in revit of an educational institution; multi-level; layered work; with three pavilions; with cantilevers and metal structures