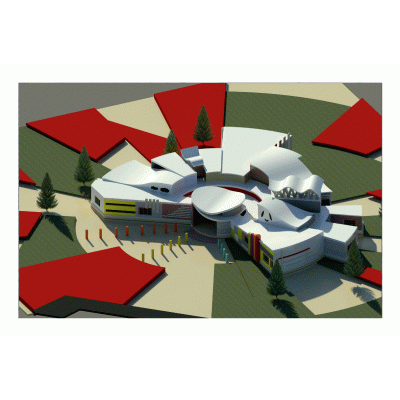
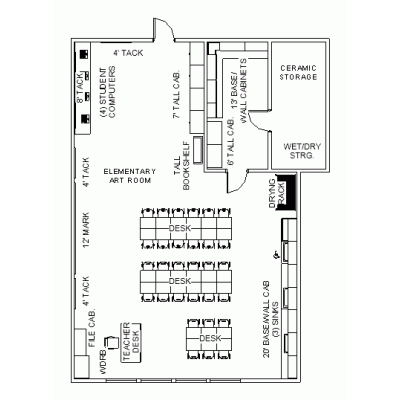
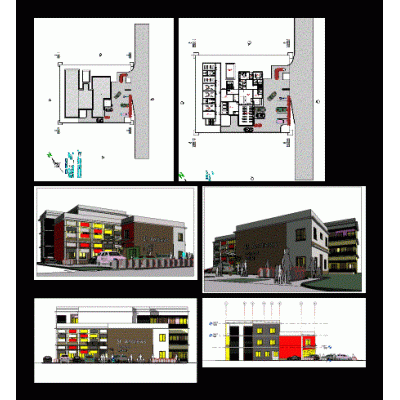
Plans for the development of the indeci inspection of a higher education institute in the city of huaral; lime; peru; facilities built on a 3000 m2 lot which has 4 floors and a roof terrace; 420 m2 of built area per floor; floor plans included; electrical installations; signaling and evacuation; in autocad dwg format
- Format RVT
- File Size 6.95 MB
- Version
- Company