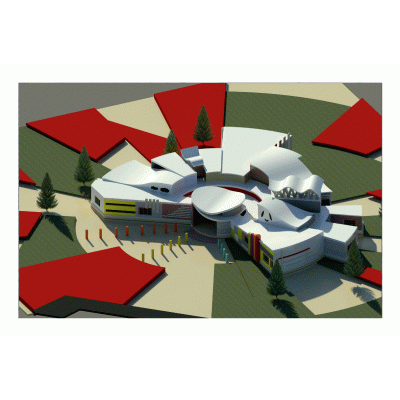
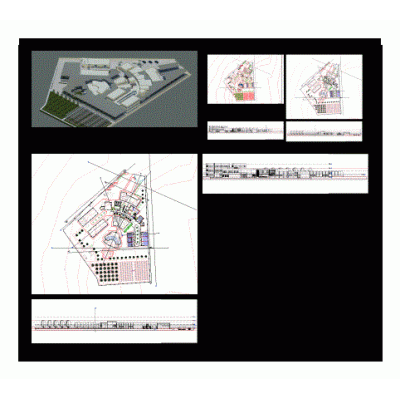
School and prayer house for 50 peopleHome Varied Projects Educational institution buildings School and prayer house for 50 people Description School for 50 people with dorms and a prayer place. plants - sections - views. renders. revit - rvt. Format RVT File Size 12.82 MB Version Company DOWNLOAD RVT Related Posts School plan at the architecture level Kindergarten Ccm 1000x800x300 Design classroom School module or classroom school. School Infirmary Design Furnished library in revit Project revit library Agro-industrial technology center Library plan with detailed access ramp University bookshop Village library Kindergarten project revit School revit project Digital Oasis of PUCP People Initial education center Inspection indeci institute superior Modern Multi-Level Library Language Center Building Contemporary Educational Institution Building Office multifunction printer Innovative College Pavilion Design School project developed Concrete structure - building u 3 floors Proyectorrevit Multifunctional laser printer Modern School Facility Design Share your love Leave a ReplyCancel ReplyYour email address will not be published. Required fields are marked * Name * Email * Website Add Comment * Save my name, email and website in this browser for the next time I comment.Post Comment