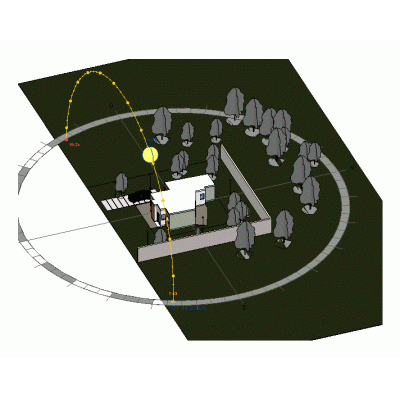
Modern residential house model with a complete site layout, red hip roof, brick exterior finishes, perimeter fencing, garden areas, trees, and outdoor furniture.
This project includes architectural floor plan views and landscaped exterior elements, ideal for residential presentations, site planning, and housing design visualization.
- Format RVT
- File Size 77.52 MB
- Version 2025
- Company