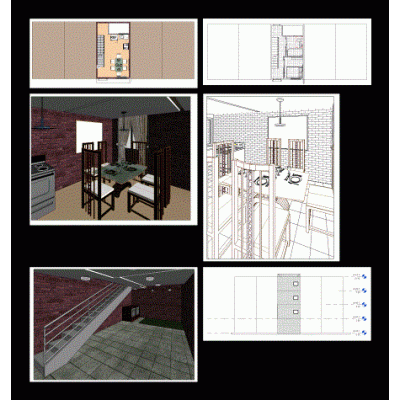
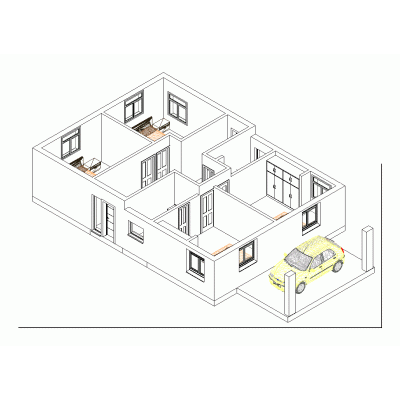
Detailed Revit model of a second-floor expansion for a two-family residence in Duitama, Colombia. Showcases the use of perforated block partition walls, an exposed Santa Fe brick facade, and blue reflective glass. Features thermoacoustic tile roofing.
- Format RVT
- File Size 17.99 MB
- Version
- Company