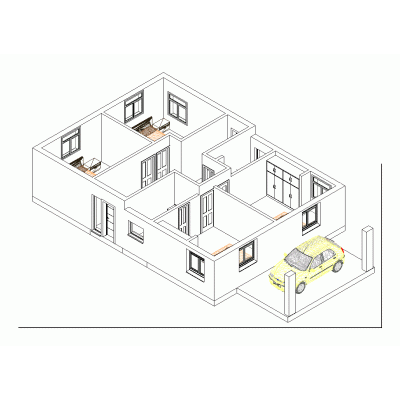
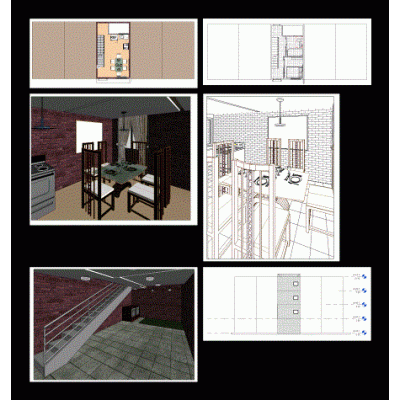
Simple house residential project with a compact, efficient layout and a clean contemporary exterior with a single-slope roof.
The plan includes key spaces such as 2 bedrooms, living room, dining area, kitchen, terrace, carport, and a bathroom, making it ideal for small-lot housing studies.
Great for architects and students needing a ready-to-use small home plan for documentation, visualization, or early design iterations.
- Format RVT
- File Size 39.99 MB
- Version 2025
- Company