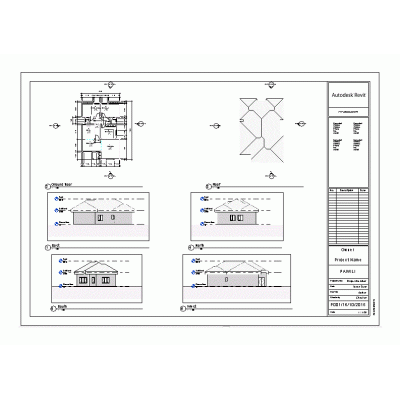
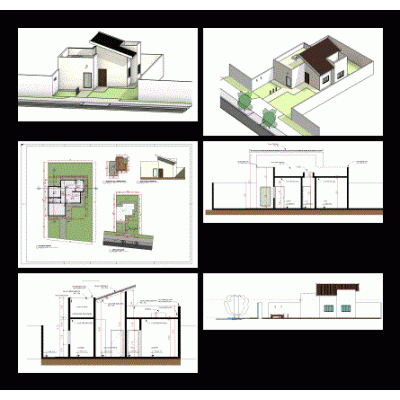
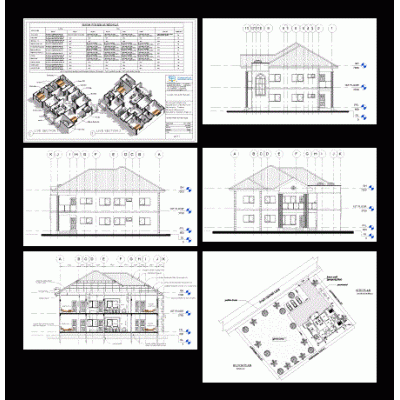
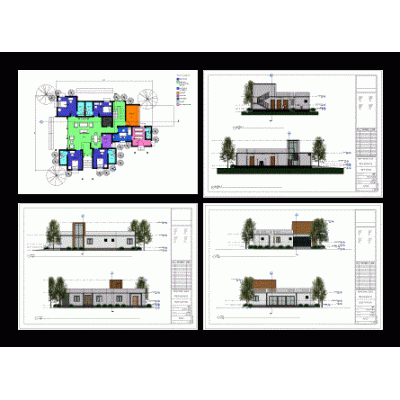
A comprehensive Revit project of a mountain retreat house. This project includes detailed architectural elements such as floor plans, elevations, sections, and material specifications. The materials can be further updated within the project settings to ensure a realistic representation. This house design captures the essence of a serene mountain environment, making it an ideal choice for hillside or natural landscapes.
- Format RVT
- File Size 49.33 MB
- Version
- Company