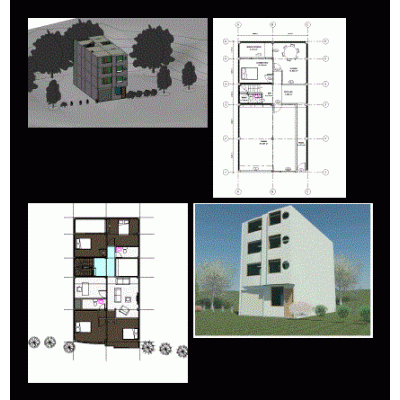
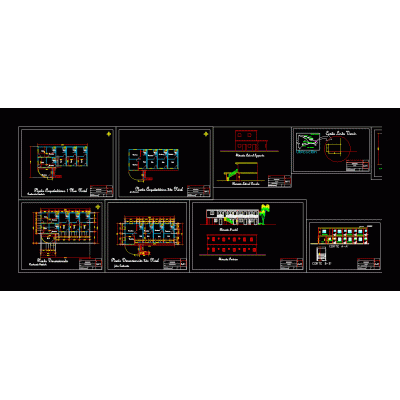
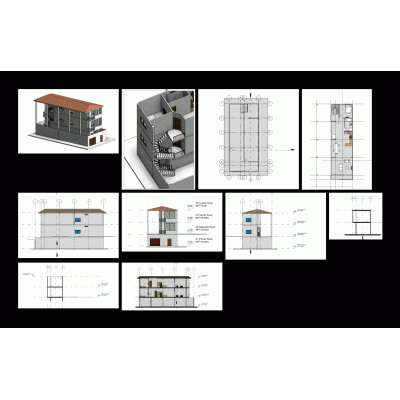
Model of plans in revit of all specialties; electrical and sanitary installations as well as architectures and structures
- Format RVT
- File Size 8.21 MB
- Version
- Company

Model of plans in revit of all specialties; electrical and sanitary installations as well as architectures and structures