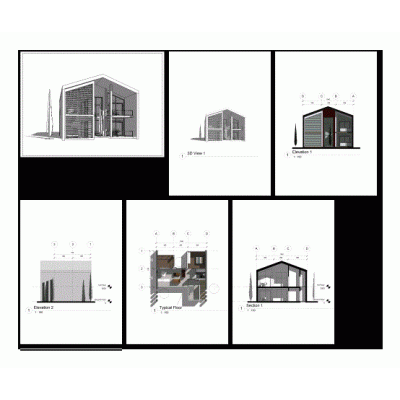
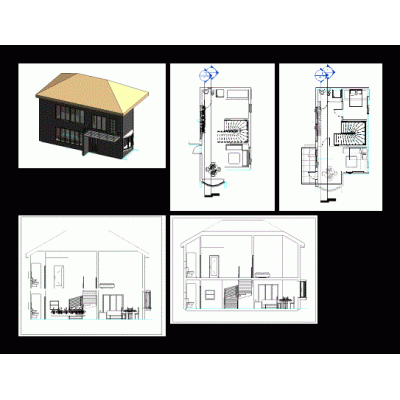
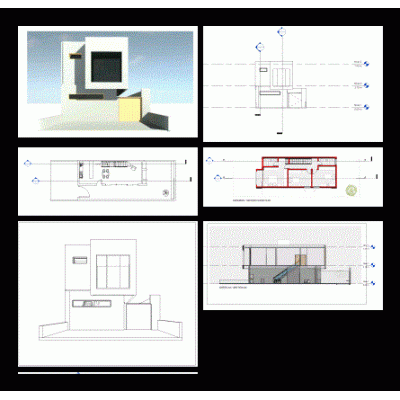
Two-story residential house 3D model featuring a compact footprint, flat-roof massing, and a distinctive curved balcony with guardrails.
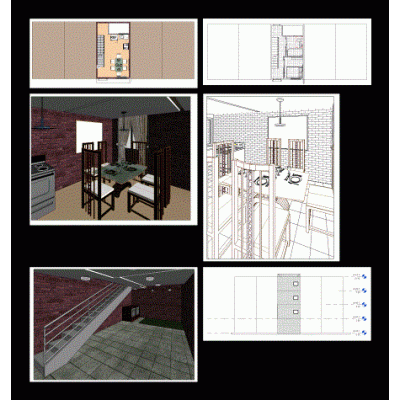
Includes exterior views and a plan layout with key residential spaces, plus a spiral staircase core that supports efficient circulation and a clean interior organization.
Ideal as a starting point for housing design studies, visualization, and documentation workflows such as plans, elevations, and basic presentation renderings.
- Format RVT
- File Size 12.79 MB
- Version 2025
- Company