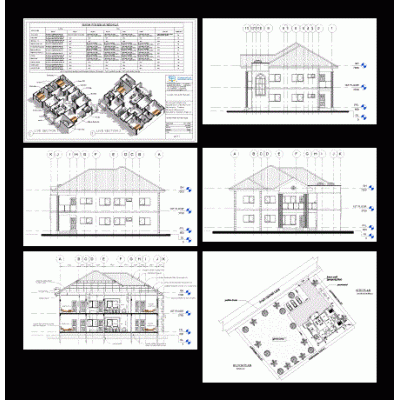
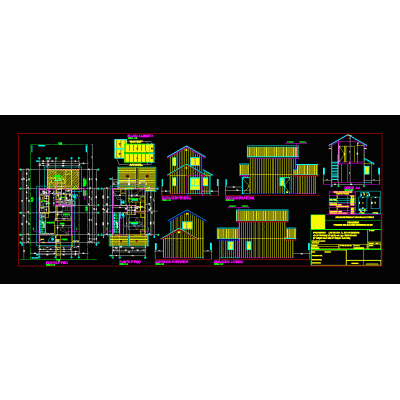
This modern apartment complex project includes multiple residential blocks, landscaped outdoor areas, pedestrian circulation, parking zones, terraces, and shared amenities. The model is suitable for architectural visualization, urban residential studies, and housing development presentations.
The file features a complete building composition with 3D views, floor plans, sections, elevations, site layout, green roofs, stairs, railings, balconies, and interior spaces, making it useful for understanding the overall design and spatial organization of a multi-building residential complex.
- Format RVT
- File Size 81.70 MB
- Version 2025
- Company ..