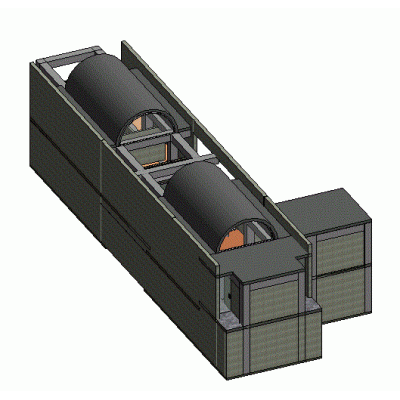
Commercial property – housingHome Varied Projects Houses - 3d Commercial property – housing Description 3d model - modeling revit - textured Format RVT File Size 2.29 MB Version Company DOWNLOAD RVT Related Posts Modern house with detailed 3D views Peruvian Coastal Beach House Design Matsumoto house; tadao ando 3d Unifamiliar housing revit Project of structures of a house Simple house with detailed 2-bedroom plan Cottage of a 3d modeling Two-level detached house Two-Story House with Roof Terrace and Balcony Housing project Country house- colonial model revit Urban house 3d housing revit 2018 Minimalist small house Modern Single-Story House with Carport Single-story house with modern design 3d bungalow Contemporary Family House Design Single family home with detailed plans Single-family home model 1. Modern Two-Story House Detached house model in revit Villa 3d Modern Two-Story Family Residence Duplex Modern Villa – Mumbai, India Compact Modern Detached House Design Revit single family home Single-family housing cajabambina Share your love Leave a ReplyCancel ReplyYour email address will not be published. Required fields are marked * Name * Email * Website Add Comment * Save my name, email and website in this browser for the next time I comment.Post Comment