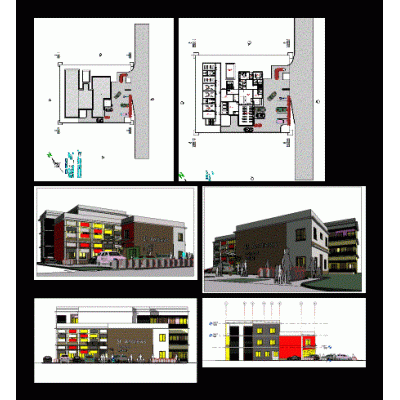
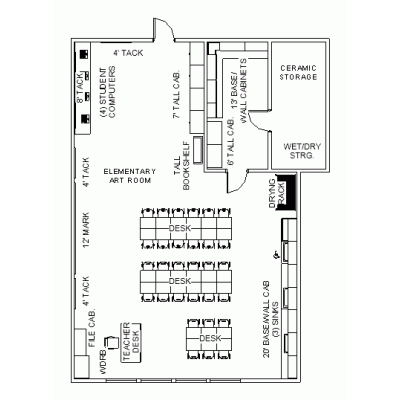
Beginner-friendly library building project designed for learning architectural modeling and basic project documentation in Revit.
The model includes a compact educational building with a gable roof, exterior porch, access ramp, windows, doors, structural layout references, and coordinated plan views for lighting, mechanical, and plumbing studies.
- Format RVT
- File Size 49.41 MB
- Version
- Company Jaya Konsultan