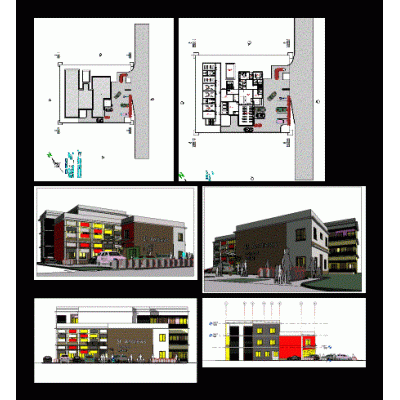
School project developedHome Varied Projects Educational institution buildings School project developed Description Basic project of a school developed in revit this project aims to show a basic and bold architecture. Format RVT File Size 38.31 MB Version Company DOWNLOAD RVT Related Posts Two-Story School Building Design Surveyorhd vandal resistant camera dome systems (impact resistant) Human scale woman for revit. woman School and prayer house for 50 people Reading center Preschool 3d Modern Multi-Level Library School design with modern angular roof Primary School Design Layout Class room 30 - pound stack expressdry dryer for card - Freestanding Electrical Board Language Center Building Project revit library Innovative College Pavilion Design Modern School Facility Design School plan at the architecture level Compact Folding Attic Ladder Multifunctional laser printer Design classroom Concrete structure - building u 3 floors Inspection indeci institute superior Kindergarten project revit Modern Library Interior Layout Full library with breakdowns School Infirmary Design College revit People Share your love Leave a ReplyCancel ReplyYour email address will not be published. Required fields are marked * Name * Email * Website Add Comment * Save my name, email and website in this browser for the next time I comment.Post Comment